
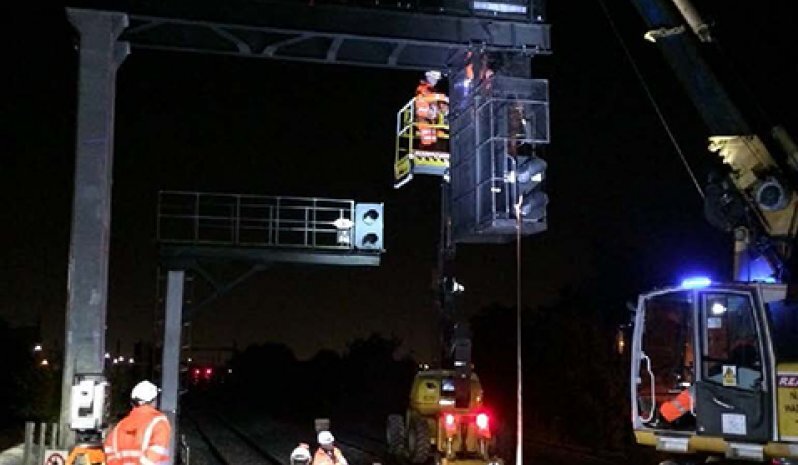
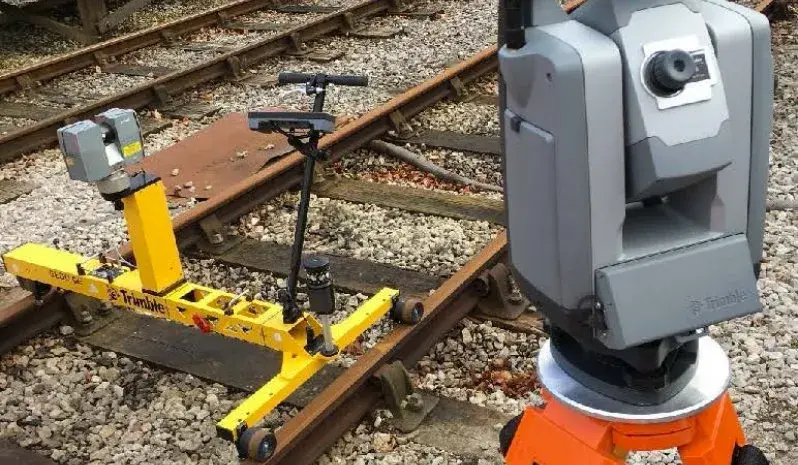
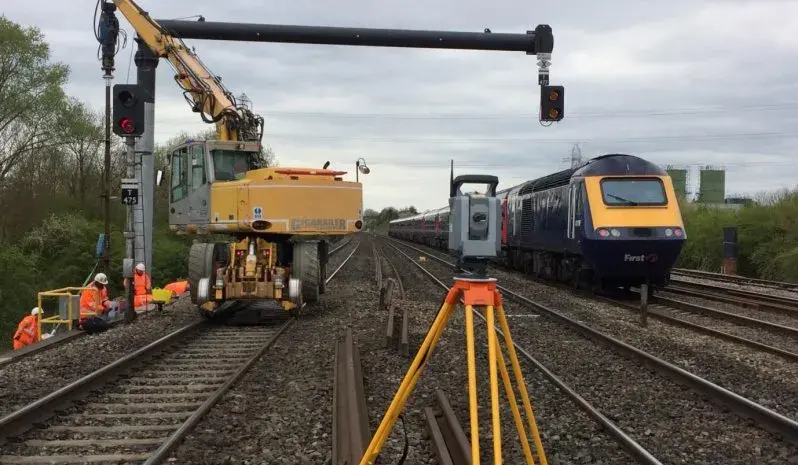
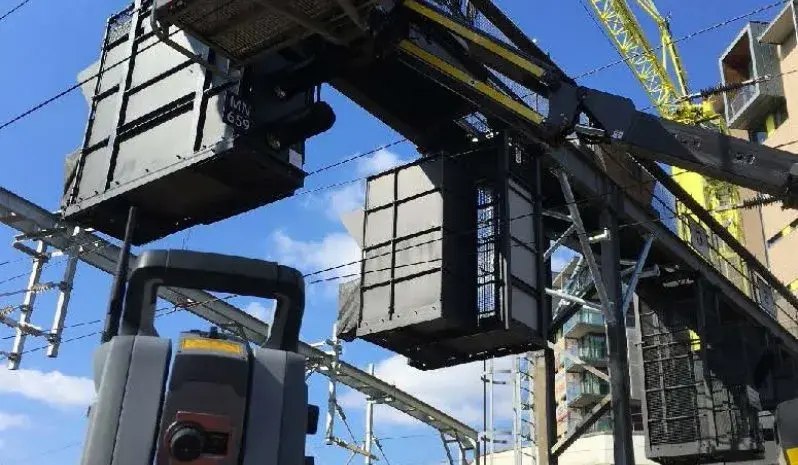
Railway surveys for safe & accurate rail projects

Infrastructure surveys by PTS Trained Personnel

Railway Infrastructure Surveys

Greenrail Solutions Ltd, a subsidiary to the Greenhatch Group of companies, offers over 30 years surveying experience across all geospatial disciplines. 

Our PTS trained staff specialise in Measured Building, Topographical, 3D Laser Scanning, Engineering and Railway Surveys. We combine experience with the very latest and most accurate equipment available to provide our clients with reliable deliverables every time.

Through established and lasting relationships with our clients we exceed their expectations and gain their trust through exceptional performance by every member of our team.

Greenrail Solutions adhere to the highest standard of practice and are a verified supplier on RISQS.

download (1)
download (1)
download

Request a survey quote for your project

Get accurate geospatial data from a team trusted by architects, engineers, contractors, developers and local authorities across the UK.

From topographical and measured building surveys to 3D laser scanning, utility mapping, BIM and monitoring, Greenhatch provides the reliable data you need to plan, design and build with confidence.


Why choose Greenhatch?


Established from 1988 surveying experience
 Nationwide & International coverage
 In-house survey specialists
 Clear project management
 Data delivered in the format you need

Our recent projects

Explore similar projects and learn how they were delivered in an timely manner. 

What Is A Mobile Mapping Survey And When Do You Need It?
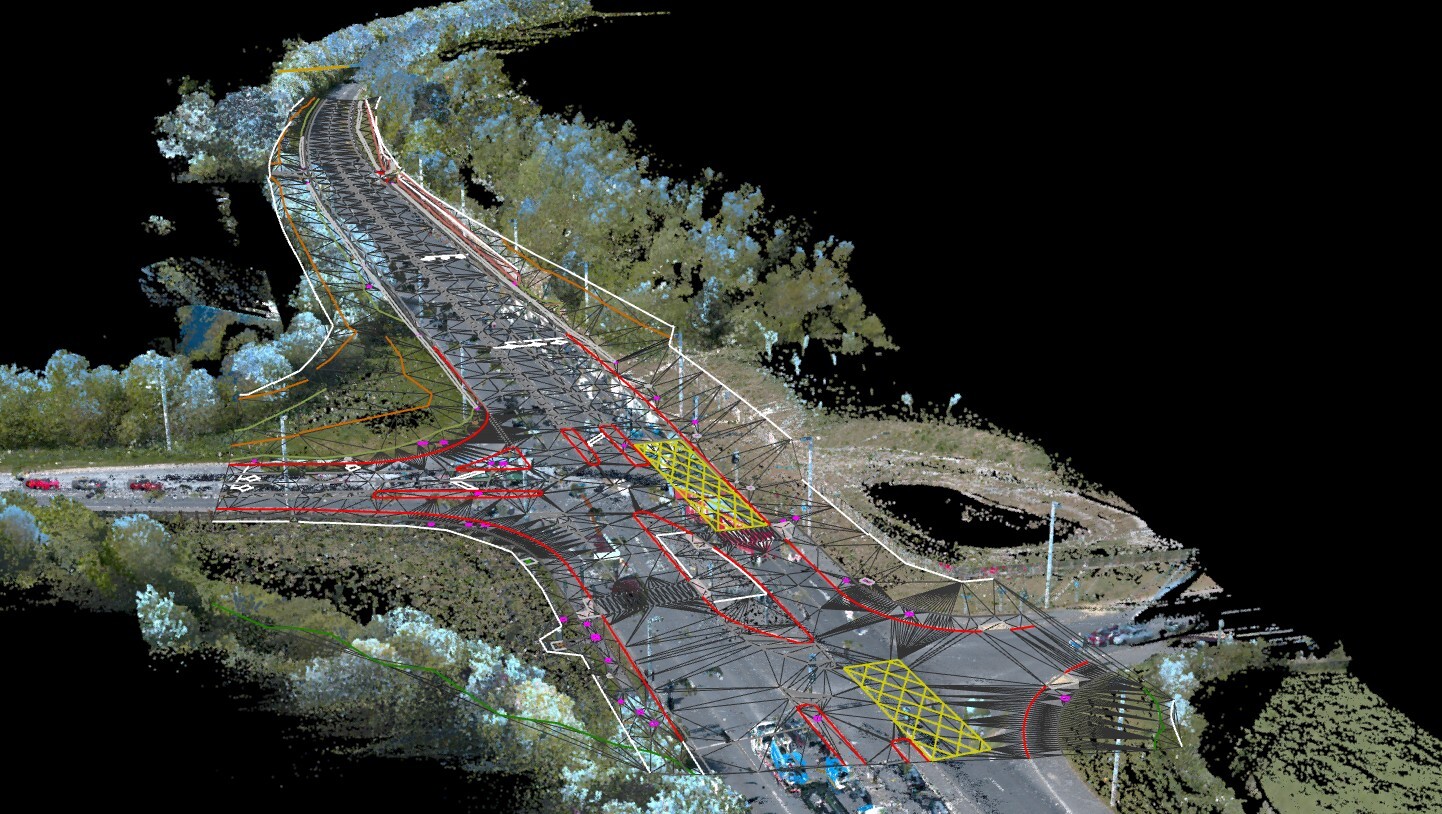
What Is A Mobile Mapping Survey And When Do You Need It?

Jul 23, 2026, 11:00:00 AM 3 min read
How Does Cross Section Surveying Support Your Infrastructure?
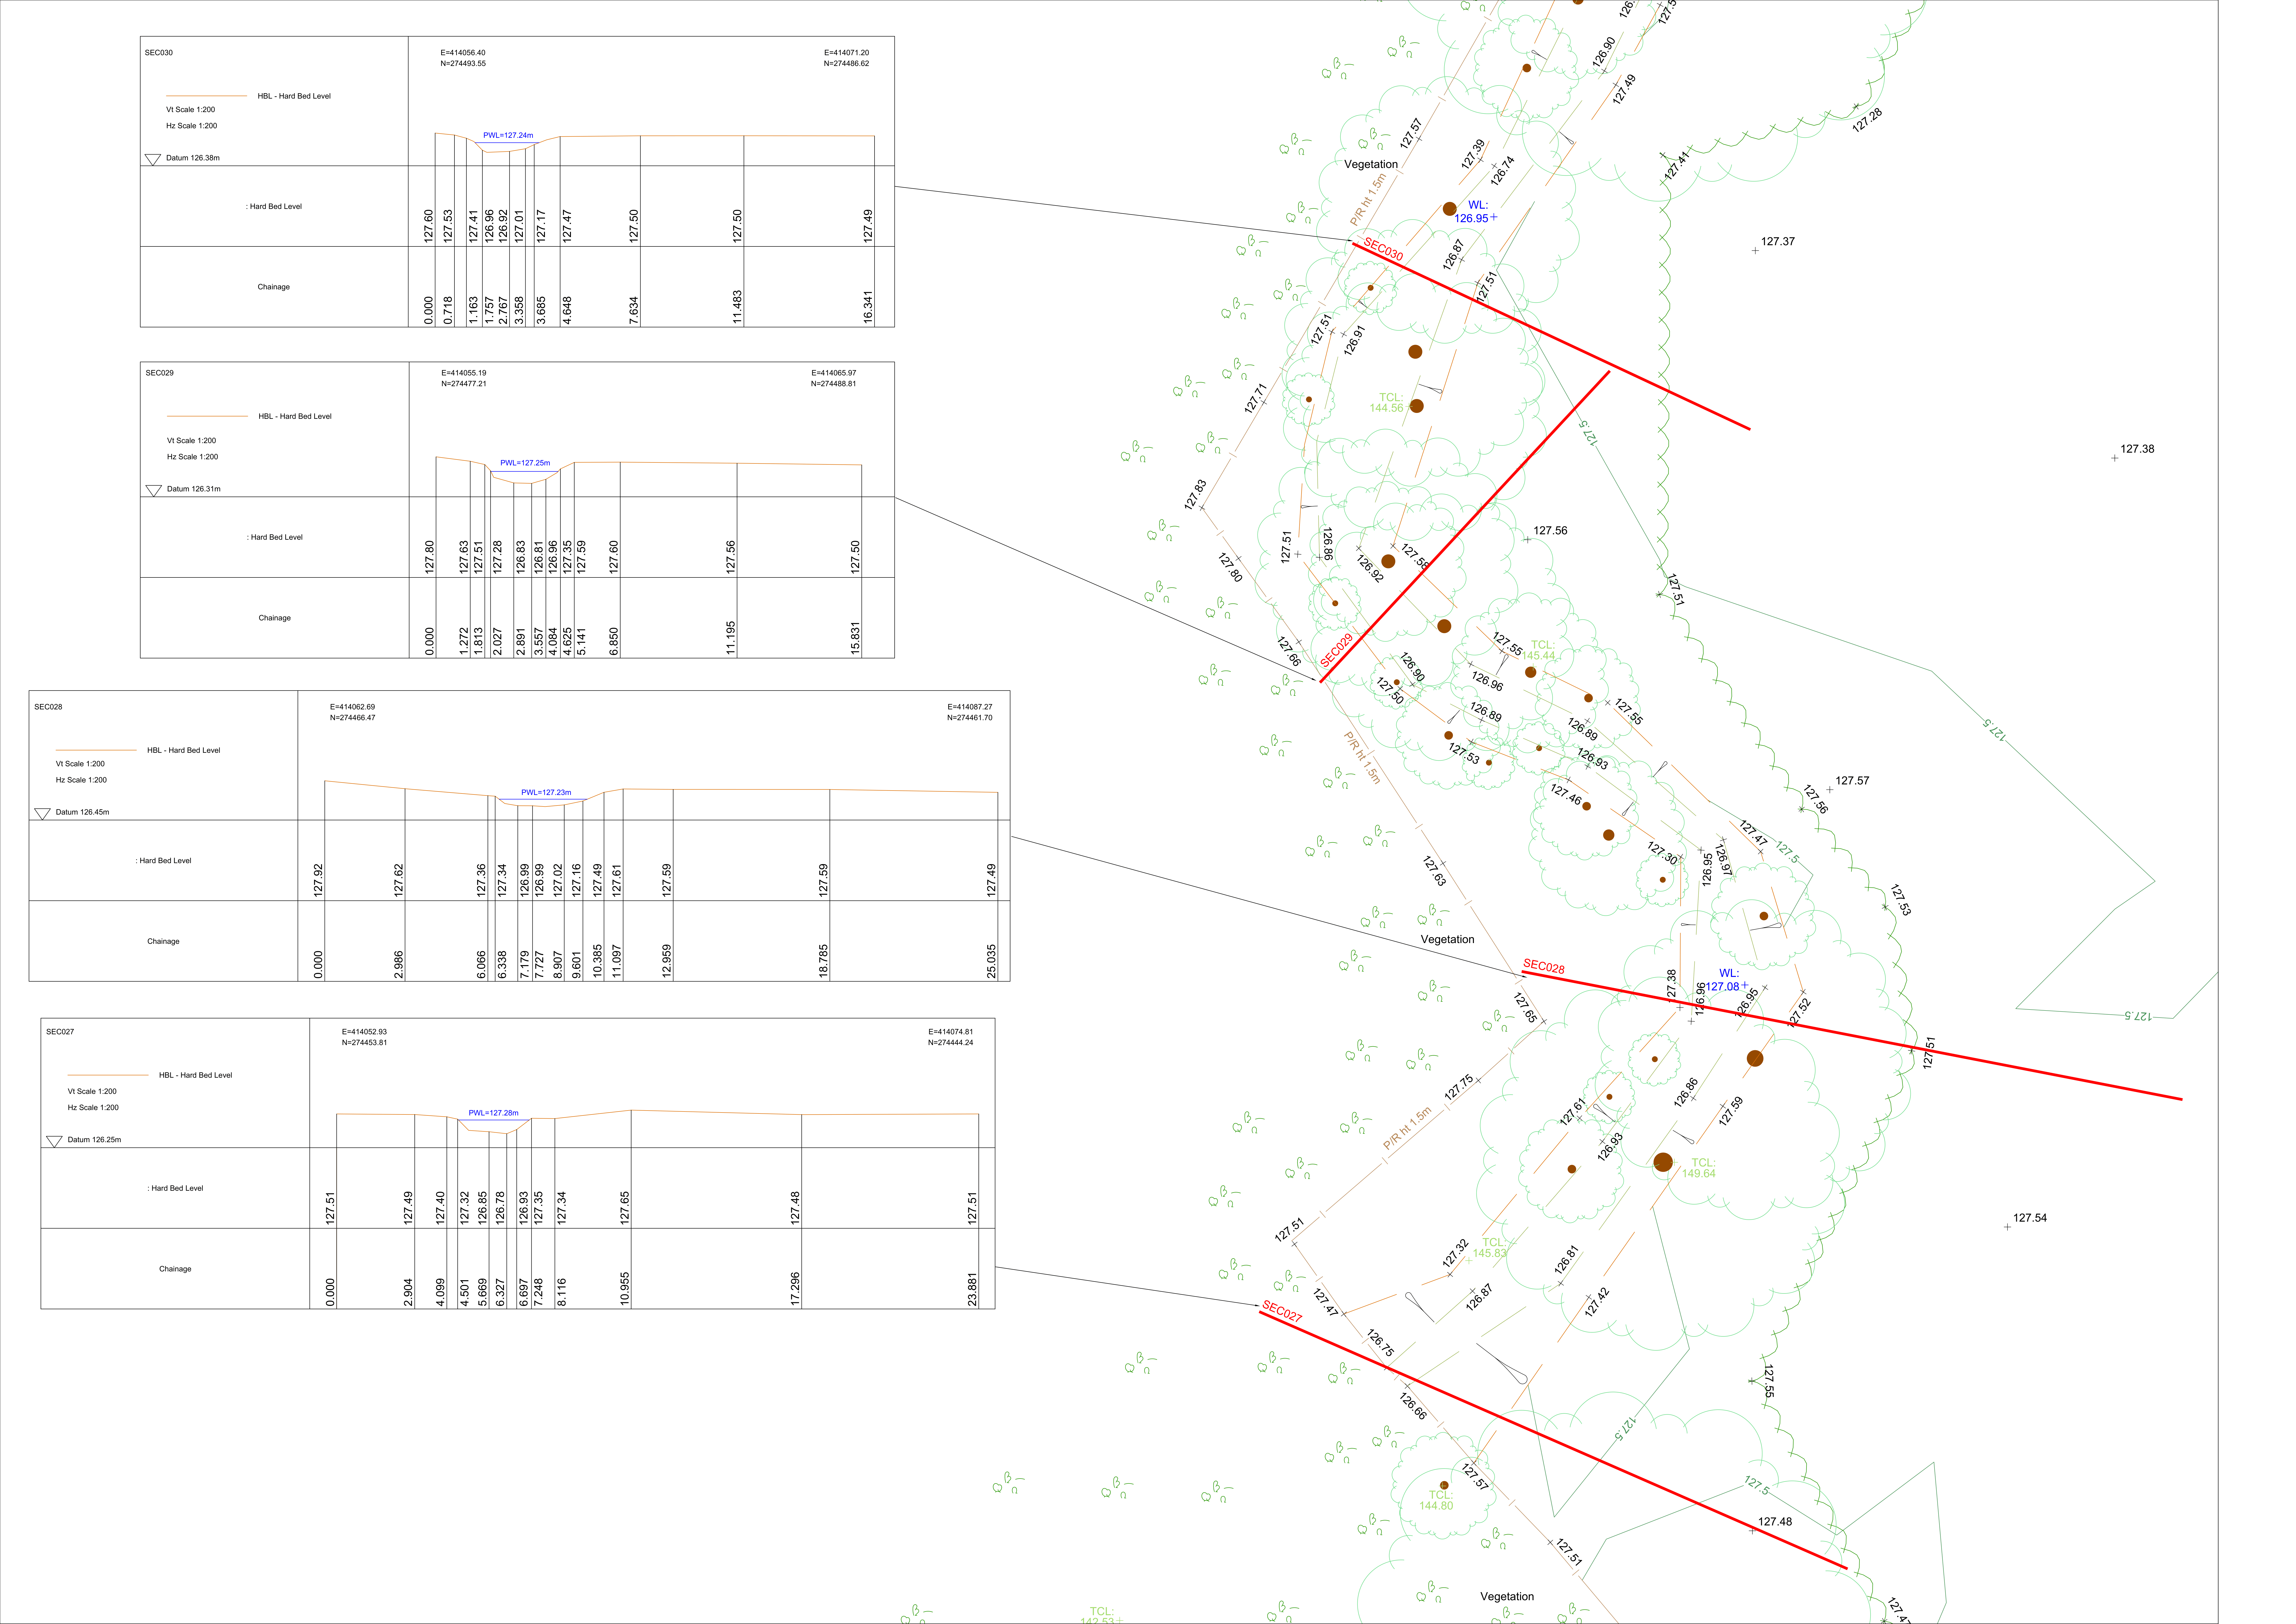
Detailed cross section surveying drawings and topographic map showing ground levels, hard bed levels, and water levels across multiple survey sections for an infrastructure.

How Does Cross Section Surveying Support Your Infrastructure?

Jul 2, 2026, 11:00:00 AM 3 min read
Advantages Of Revit 3D Building Models For Your Projects
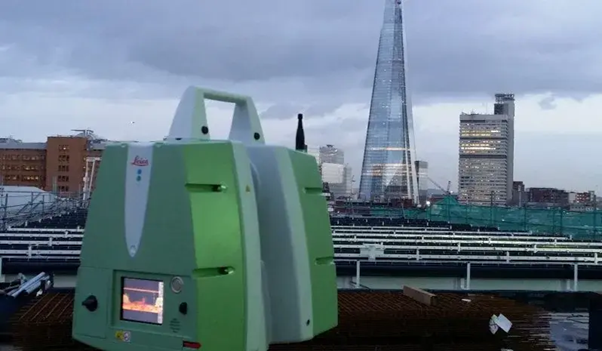
3D architectural building model displayed on a screen showing a Revit 3D Building Model used for construction design and project coordination.

Advantages Of Revit 3D Building Models For Your Projects

Jun 25, 2026, 11:00:01 AM 3 min read