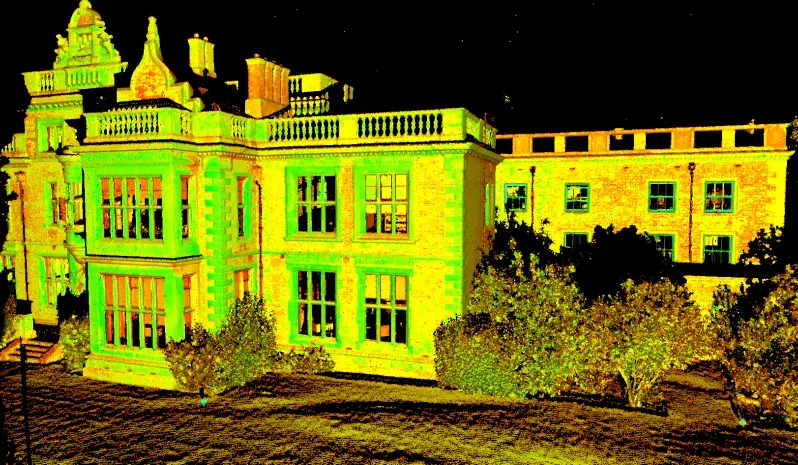
High-precision 3D laser scanning for survey & design

capturing data up to 2,000,000 points per second

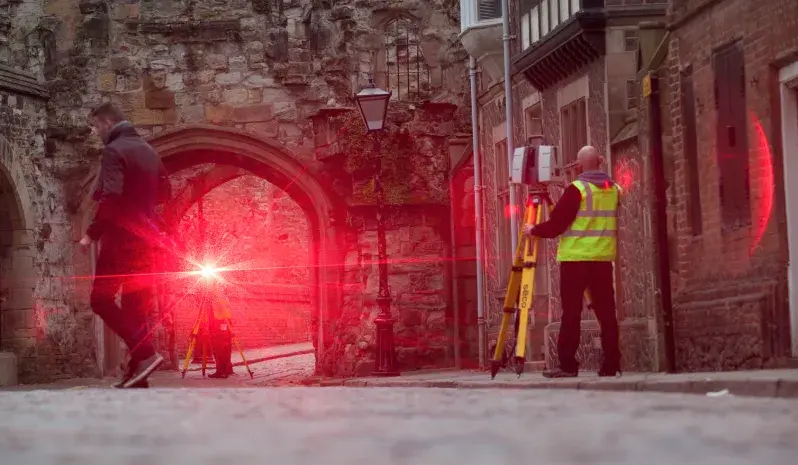
The Greenhatch Group has some 17 years experience in this field having undertaken terrestrial laser scanning activities since the issue of the early Cyrax 2500 System in 2001, which at the time captured a ground breaking 1,000 points per sec. We now operate a multitude of 3d scanning units which can now capture data up to 2,000,000 points per sec. 


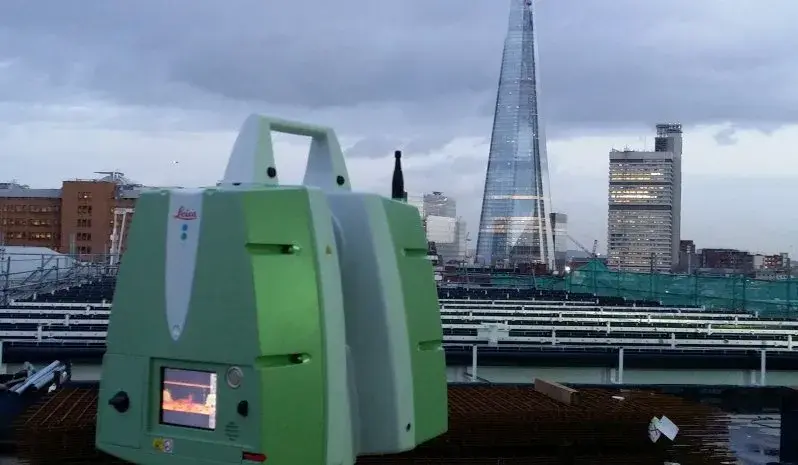
We utilise a wealth of different 3d scanning products, all having their own benefits and uses within the various Geospatial disciplines within the Group. 

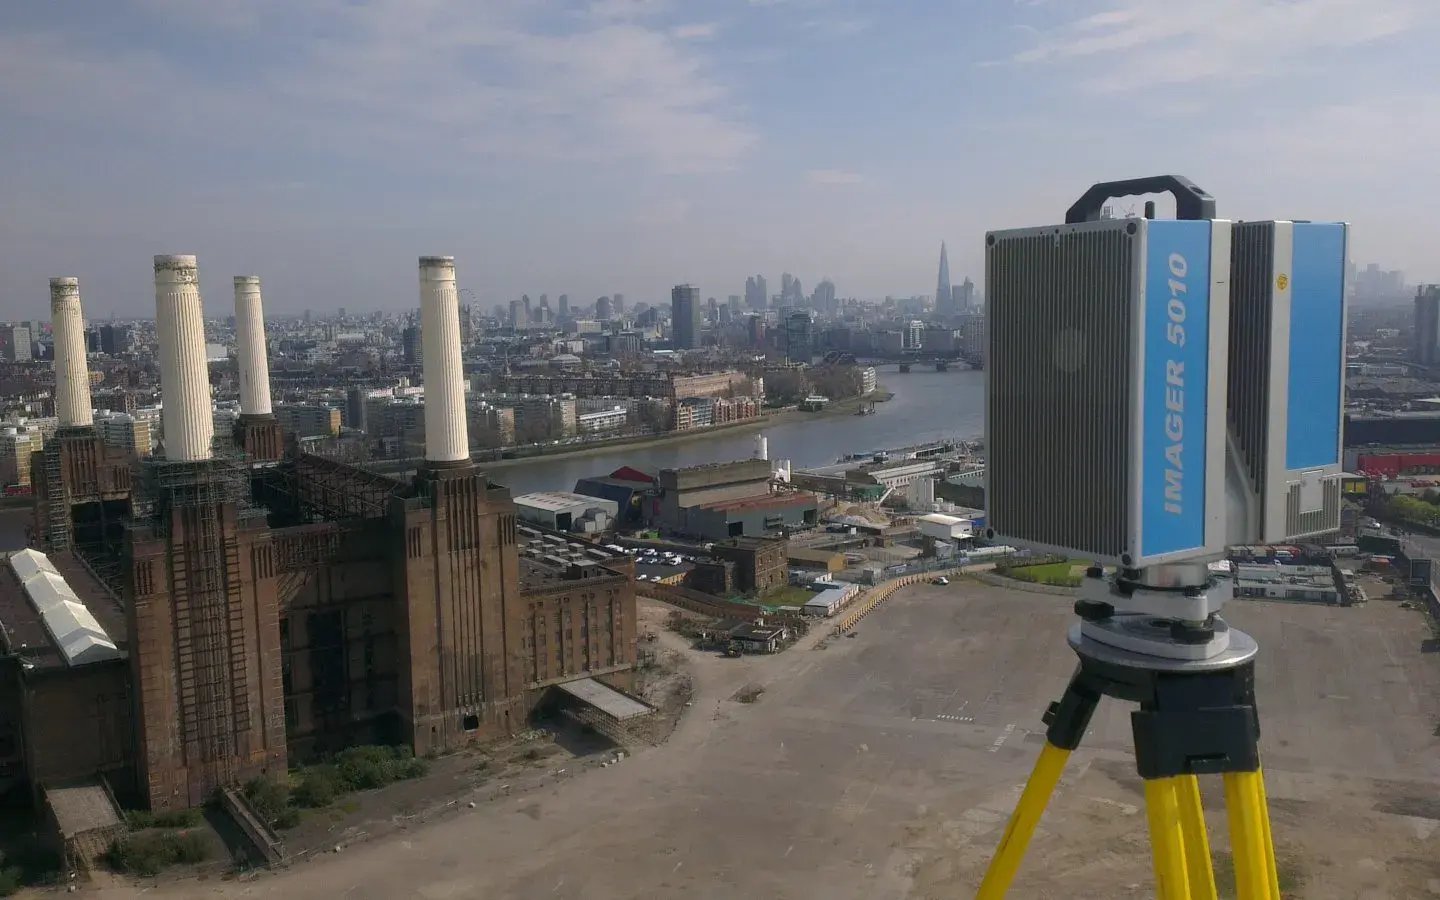
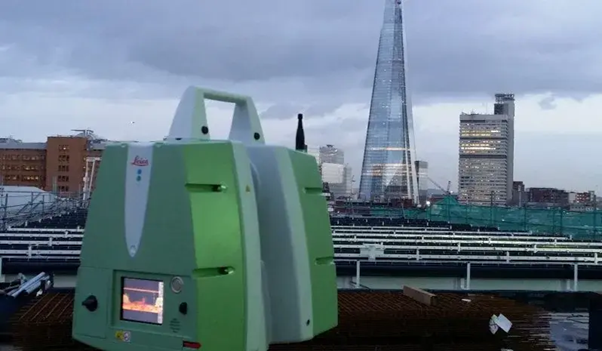
The very latest Leica P40 is utilised for high accuracy, long range data capture whereas other units such as the Z&F 5010C are utilised in heritage projects due to the wealth of HDR imagery capture.

Most survey projects will utilise a 3d laser scanner during data capture in order to provide a rich 3D data sets which can be utilised for traditional 2D digitising in plan and elevation form or for manipulation and reference in the build-up of 3D Revit models.

ZF_5010C_3D_Laser_Scanning_Greenhatch.x1440.y900
160+

Committed in-house team

Employees, full training via CICES & custom programmes.

Est 1988

Years of experience 

Pioneering surveying excellence from Derby to Newcastle, across the UK.

60,000+

Surveys conducted

Starting from topographical to BIM models, a variety of surveys are conducted till date

Request a survey quote for your project

Get accurate geospatial data from a team trusted by architects, engineers, contractors, developers and local authorities across the UK.

From topographical and measured building surveys to 3D laser scanning, utility mapping, BIM and monitoring, Greenhatch provides the reliable data you need to plan, design and build with confidence.


Why choose Greenhatch?


Established from 1988 surveying experience
 Nationwide & International coverage
 In-house survey specialists
 Clear project management
 Data delivered in the format you need

Our recent projects

Explore similar projects and learn how they were delivered in an timely manner. 

What Is A Mobile Mapping Survey And When Do You Need It?
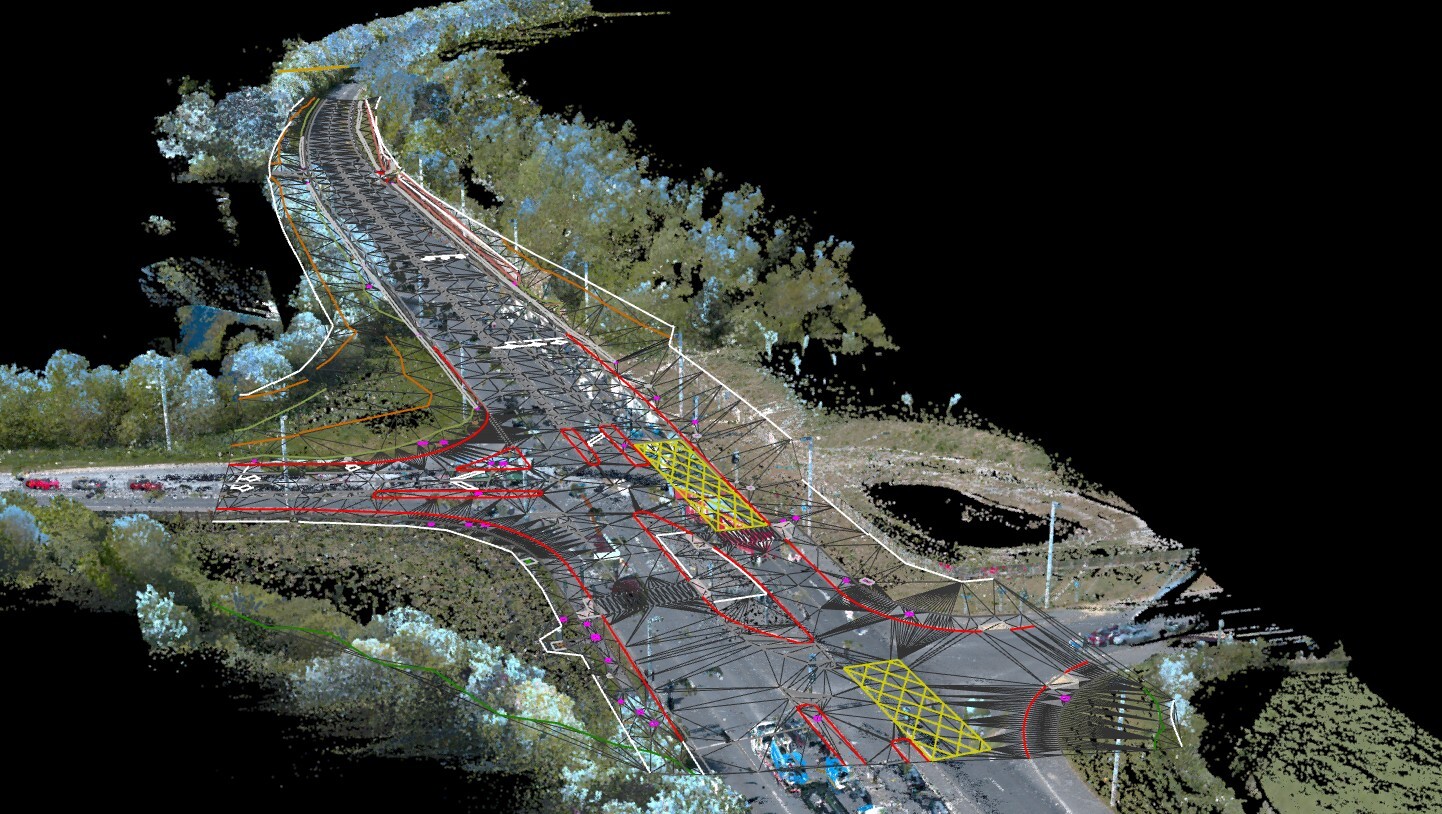
What Is A Mobile Mapping Survey And When Do You Need It?

Jul 23, 2026, 11:00:00 AM 3 min read
How Does Cross Section Surveying Support Your Infrastructure?
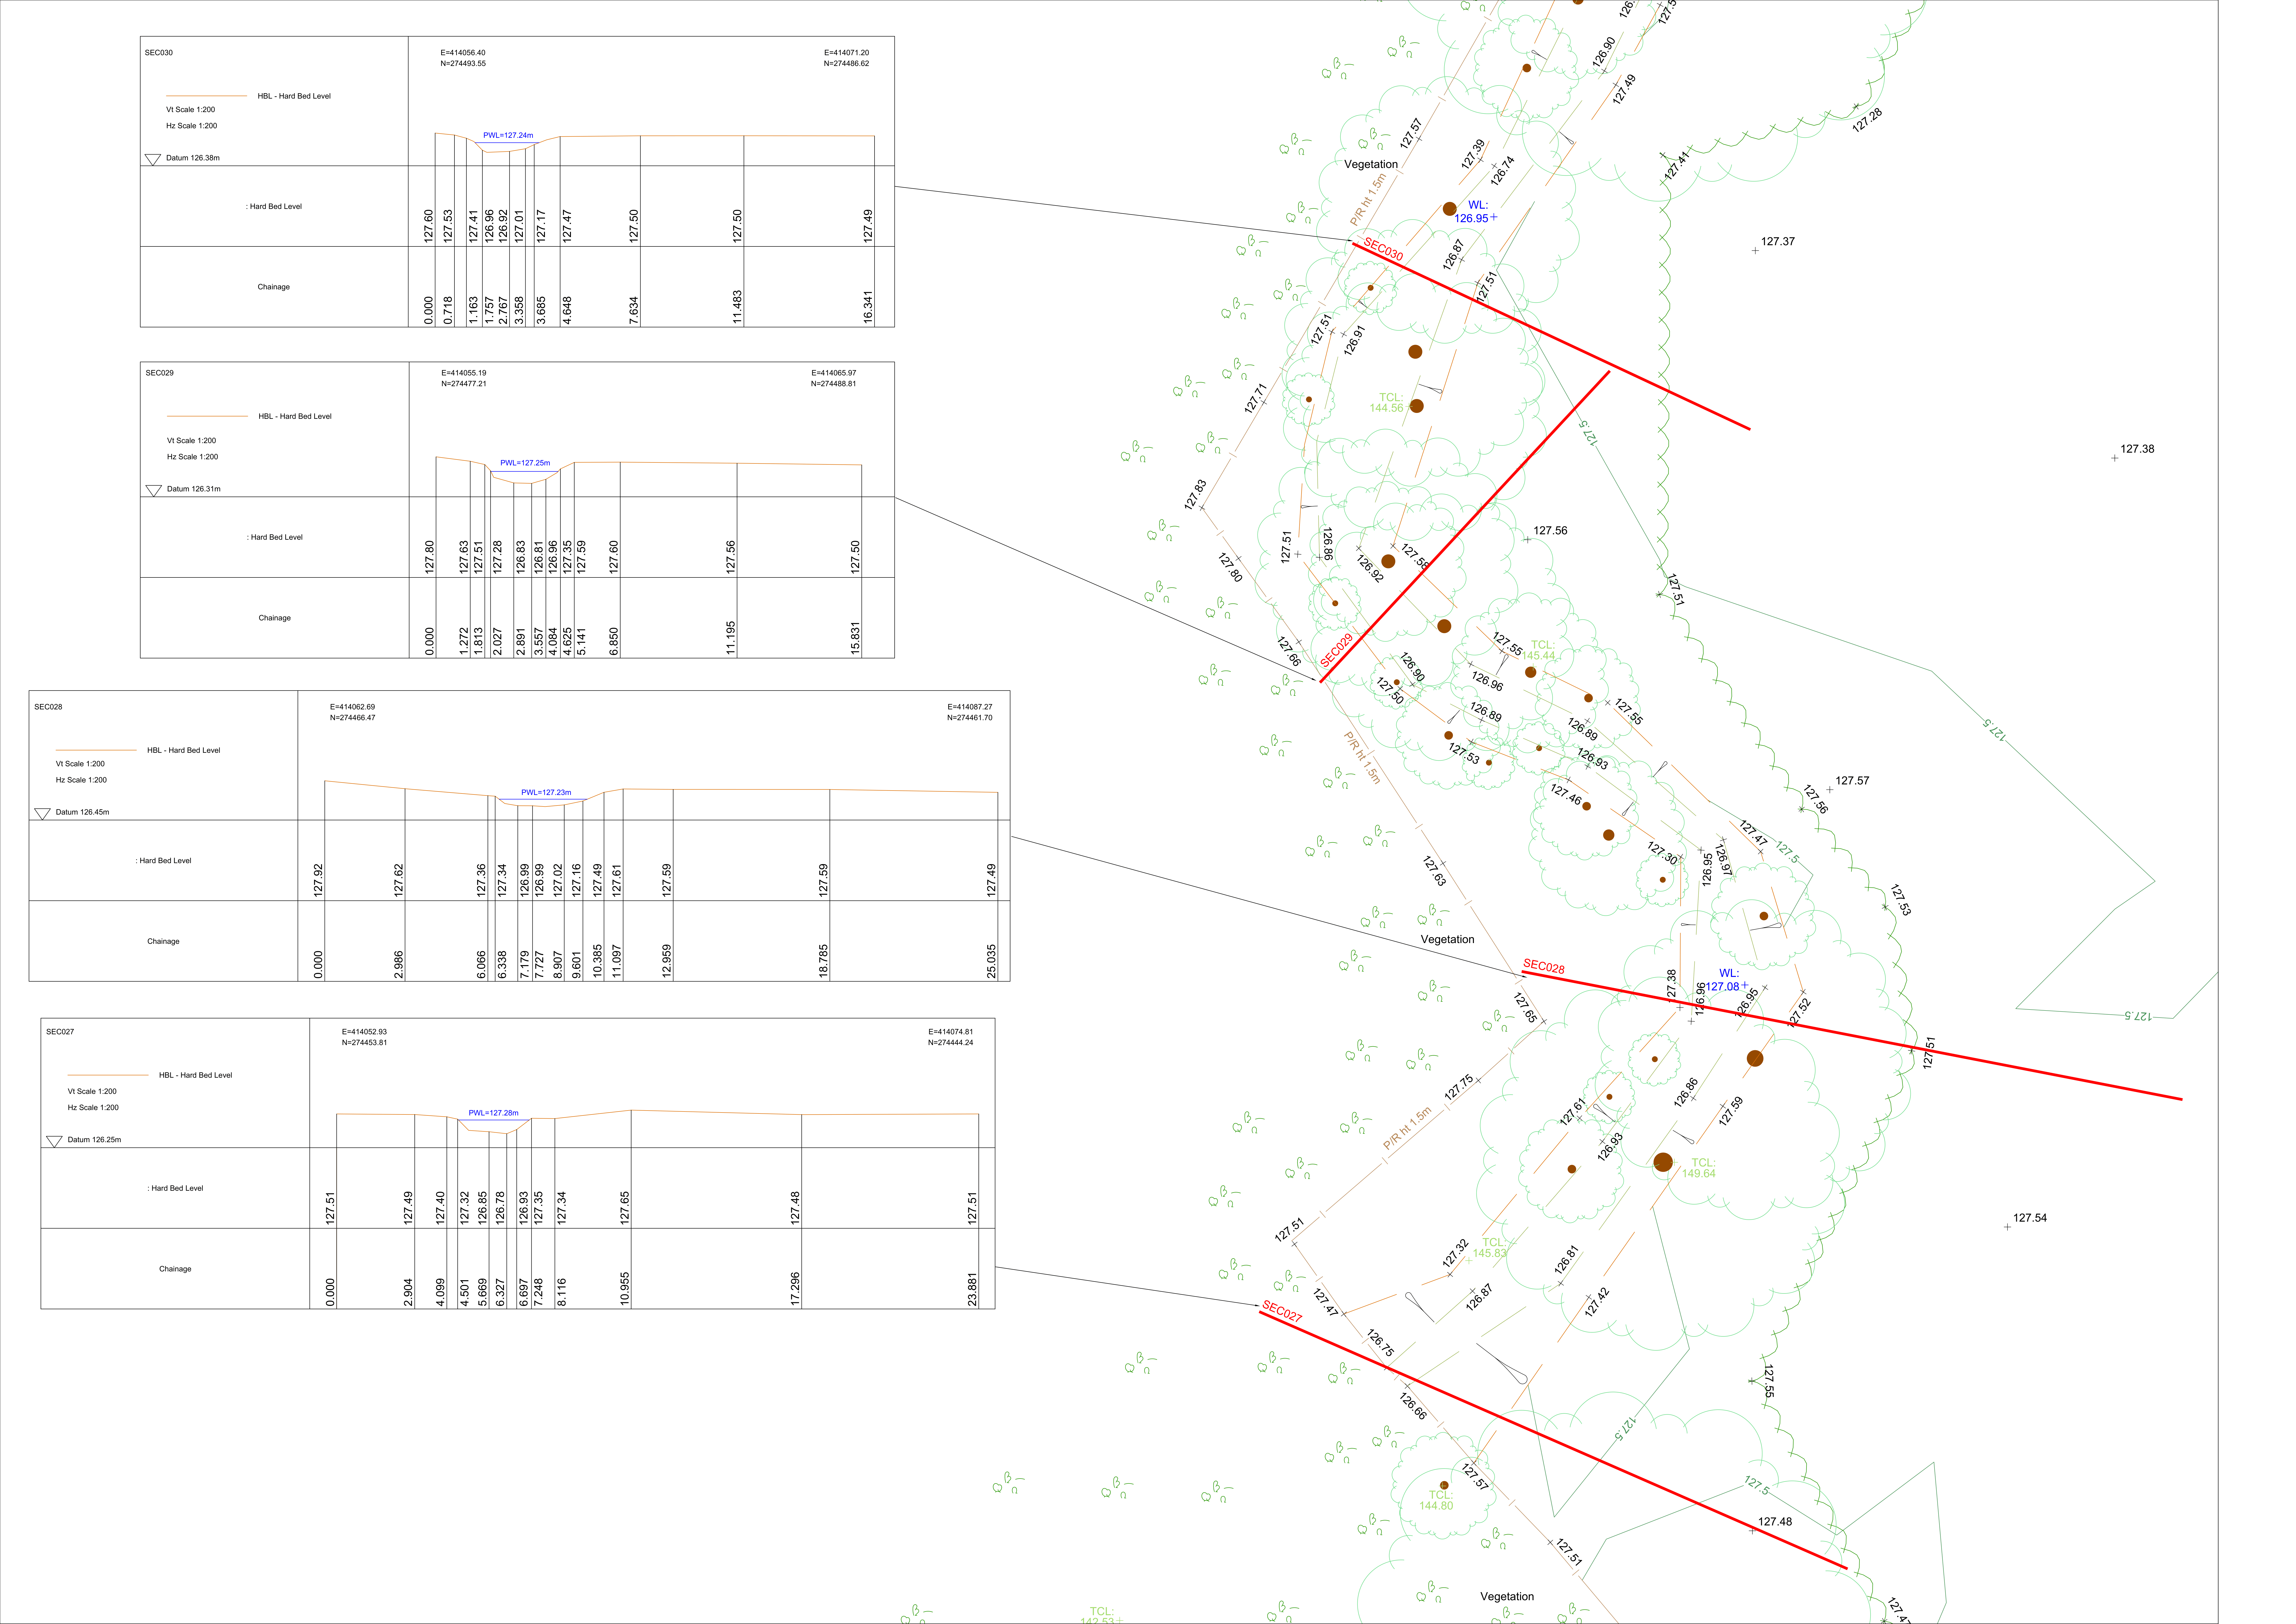
Detailed cross section surveying drawings and topographic map showing ground levels, hard bed levels, and water levels across multiple survey sections for an infrastructure.

How Does Cross Section Surveying Support Your Infrastructure?

Jul 2, 2026, 11:00:00 AM 3 min read
Advantages Of Revit 3D Building Models For Your Projects
3D architectural building model displayed on a screen showing a Revit 3D Building Model used for construction design and project coordination.

Advantages Of Revit 3D Building Models For Your Projects

Jun 25, 2026, 11:00:01 AM 3 min read